Home Extension
CLT and Glulam build-up, Edinburgh

This project was delivered for Professor Robert Hairstans, of NMITE and Napier University, who Ecosystems collaborate closely with on multiple projects to promote the use of homegrown mass-timber projects. His extension was delivered as one of several living lab demonstration projects.
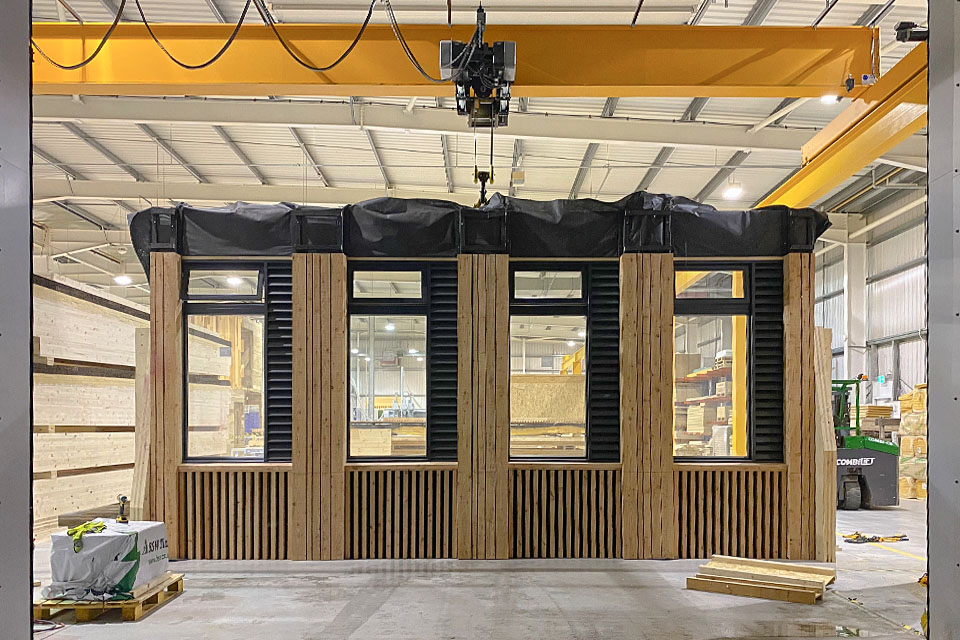
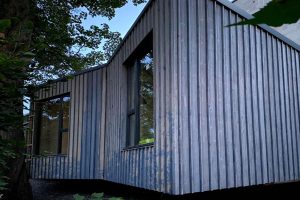
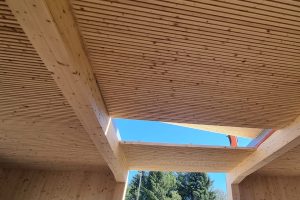
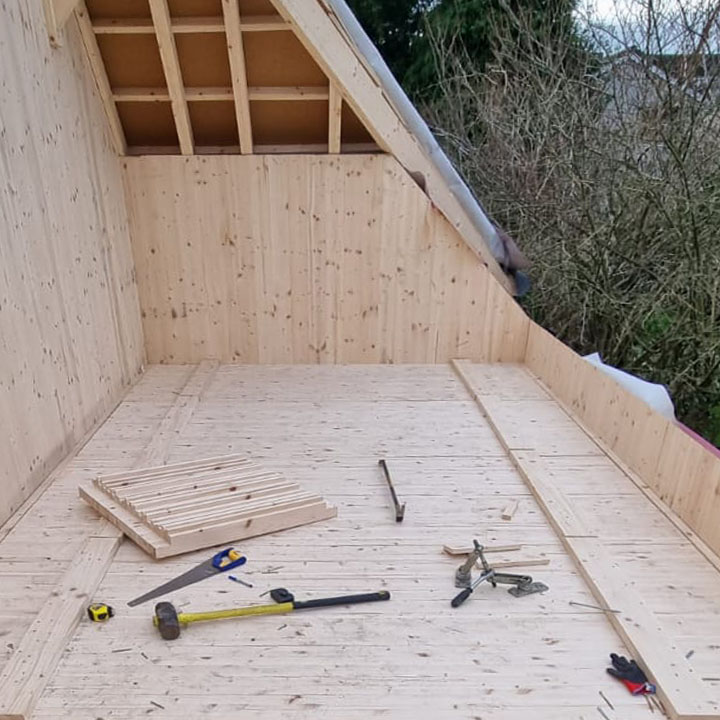
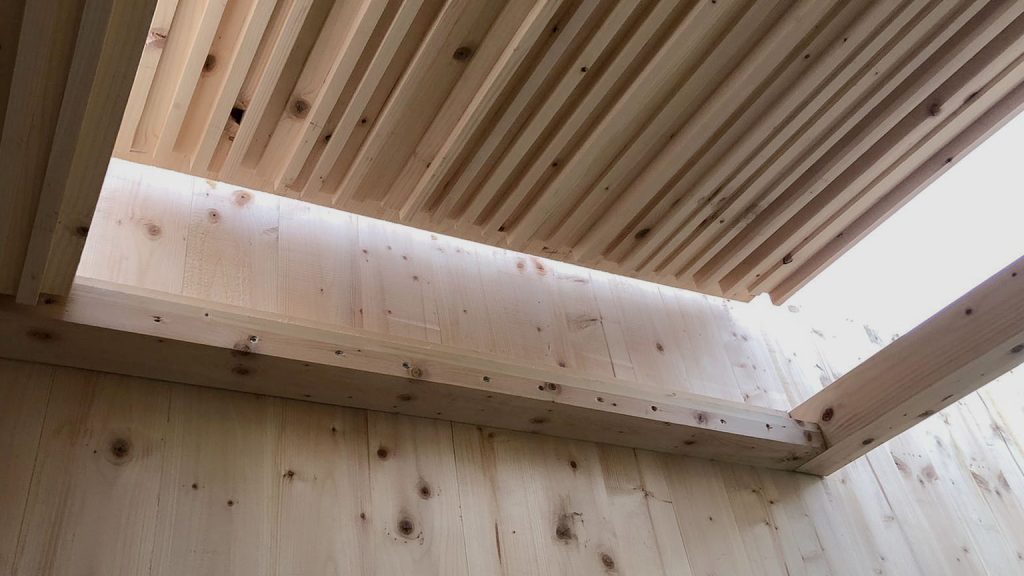
The 78m2 extension was specifically designed as a panelised system and built in its entirety at the Construction Scotland Innovation Centre, currently BE-ST, Built Environment – Smarter Transformation. The cross -laminated timber panels and Glulam beams were manufactured using the UK’s only vacuum press and were then assembled in multiple panels on the factory floor. The windows, skylights and zinc cladding were also installed in the factory.
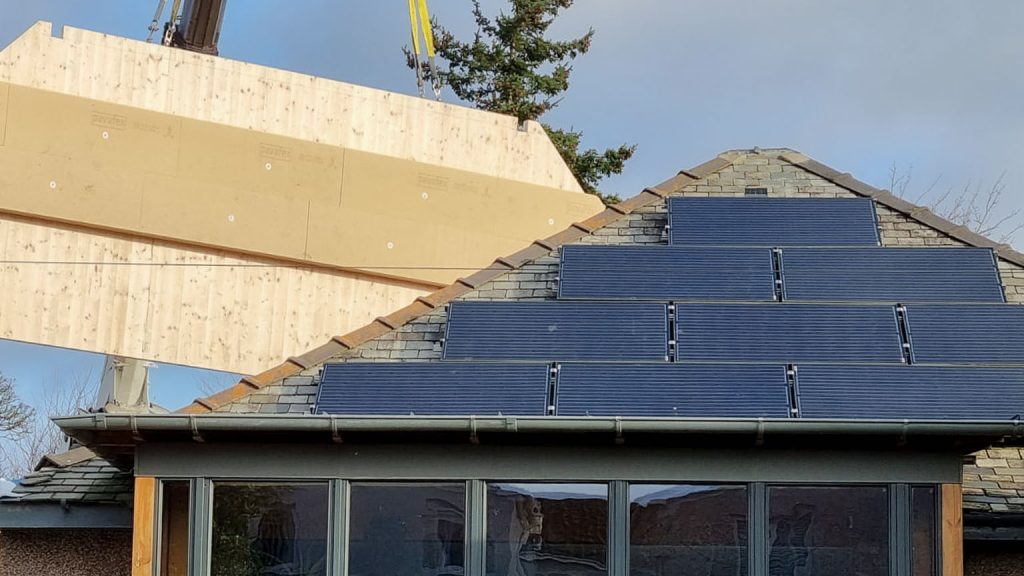
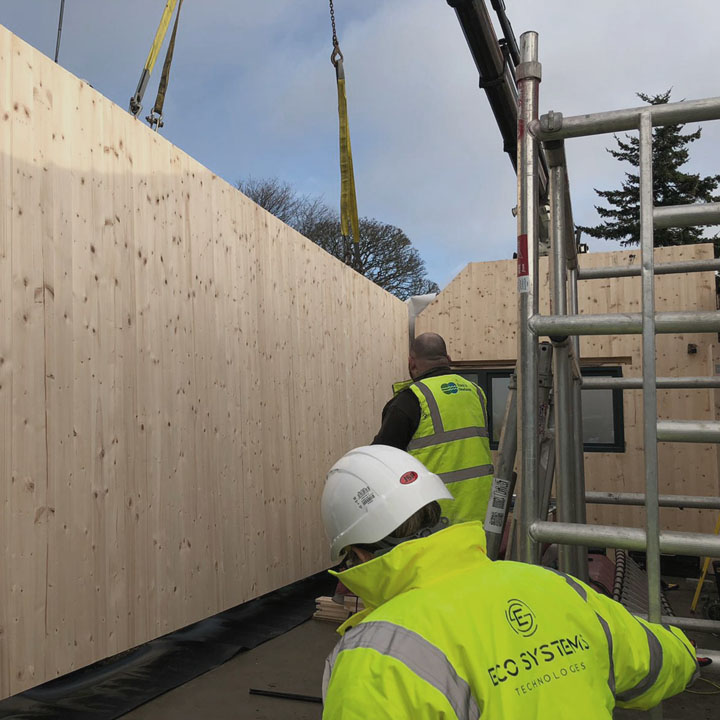
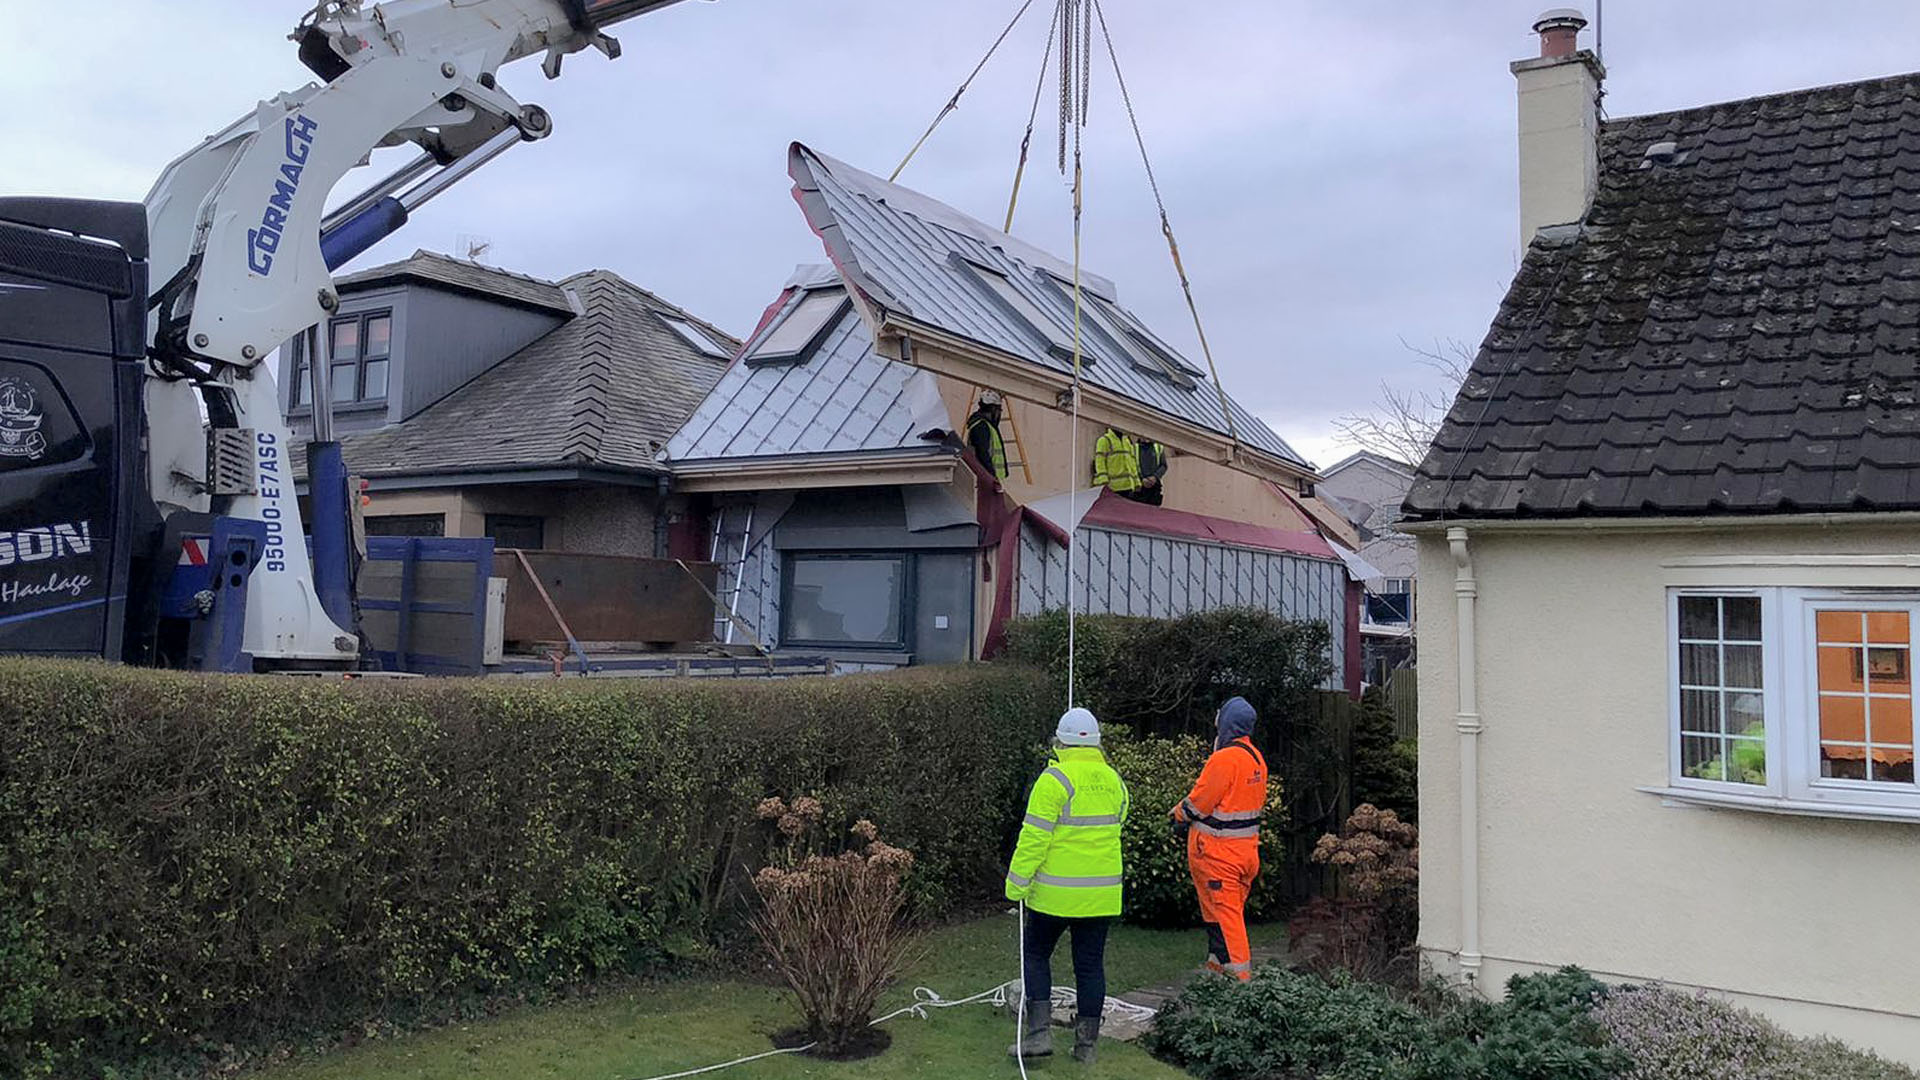
The insulated floor slab was cast in situ and then Ecosystems installed the extension over the course of two days using a Hi-ab crane. The property sits on one of the main arterial routes into Edinburgh, as is one of a series of detached homes with small side garden and narrow driveway.
The driveway was just big enough to allow the hi-ab to site in front of the house and lift the individual panels in a carefully planned sequence into place.